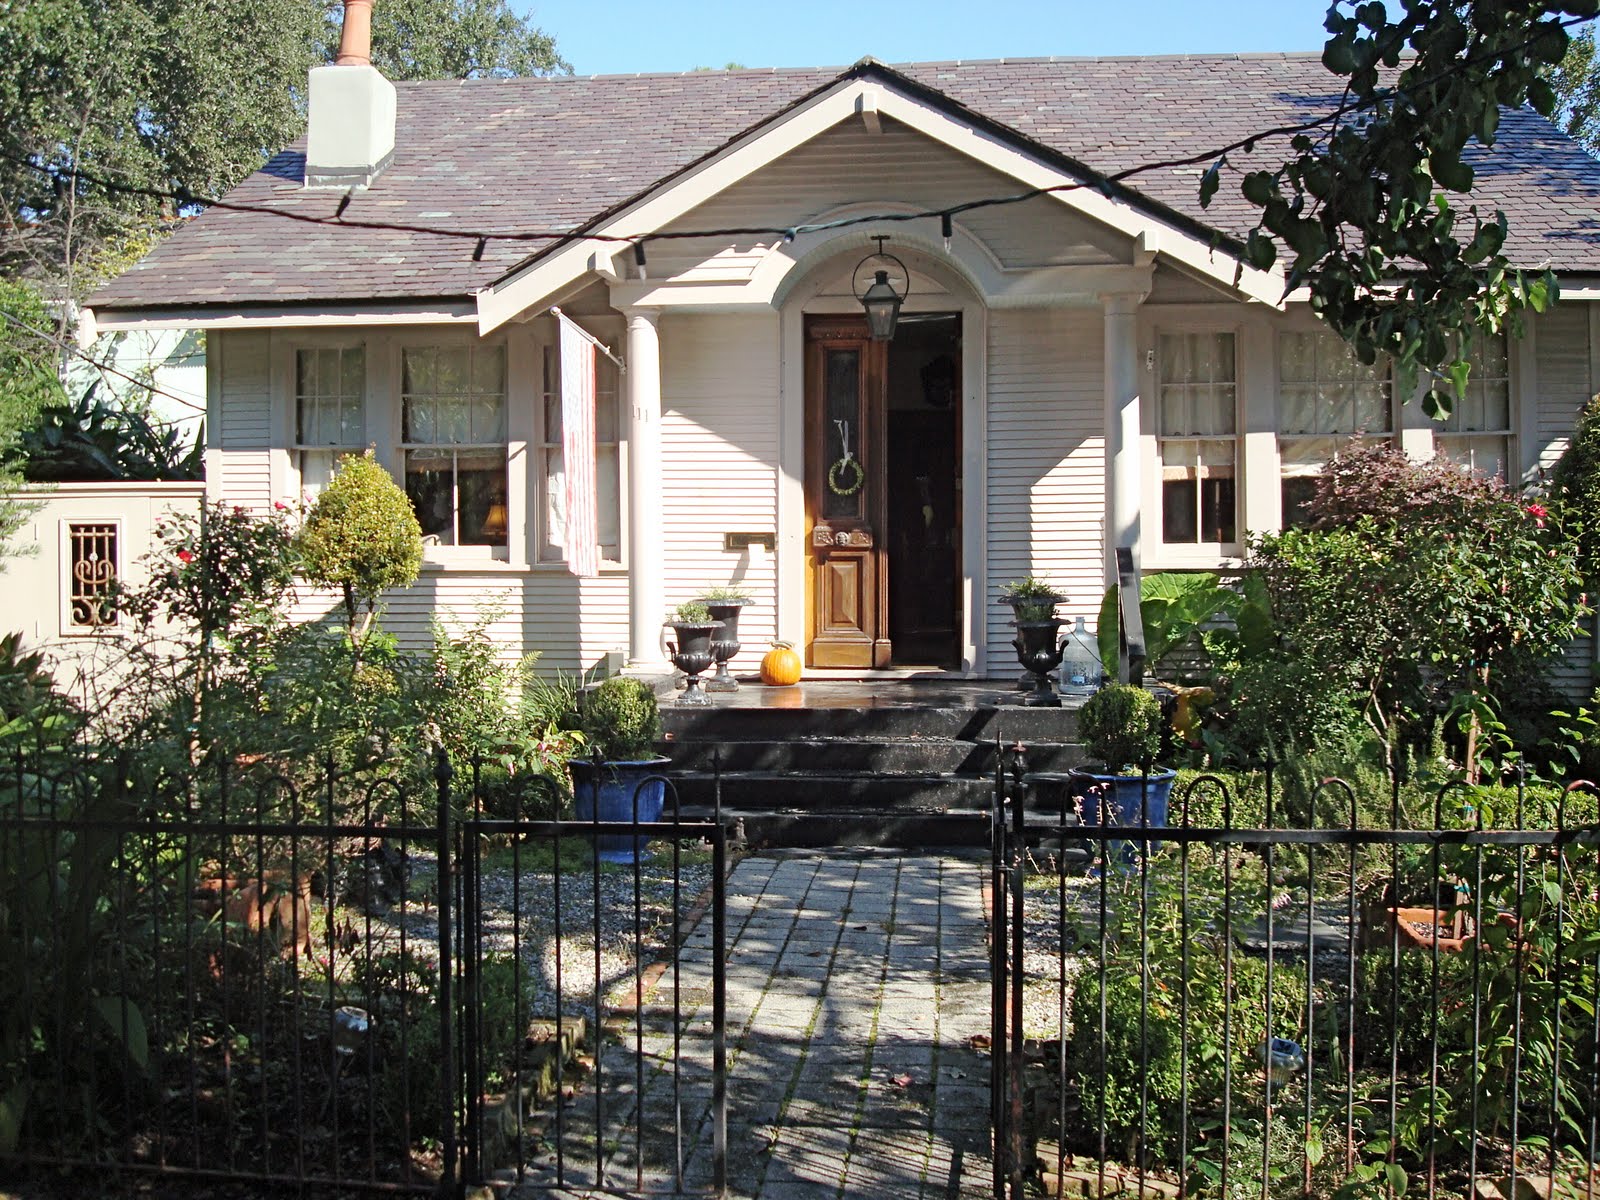
There are four daughters (Kellie, Maggie, Sara, Jenni), each one a decor maven with one house cuter than the other, and each one looks very different in decor personality. But all share put together looks that anyone of us would love.
Knowing that my own design awareness came from my mother, I asked Kellie about her mom. And sure enough the mother of this family of designing women is the inspiration for all of the daughters.
You know I had to see Mom's house. Her name is Jill, and she has made a career out of making the family home unique and beautiful. All the daughters are grown with homes of their own, so Jill has recently made an empty nest for her and hubby Peter that all the daughters and sons-in-law and the five grandchildren love to fill.
 Two single shotgun houses made into one home
Jill's house is unique from the get-go. She took two old falling down single shotgun houses that were on lots so narrow that you could almost touch the house next door. I love the way she used color and repetitive elements to visually join two houses together as one.
The center "bridge" addition connecting the two old houses is genius. It is meant to be the front door, but the family secret is that they all use the door on the house on the left side.The brick courtyard was made from bricks that came from fireplaces that had to be knocked out. Jill is an amazing re-cycler, and up-cycler extraordinaire.
 The "bridge" addition between the two houses
So let's go in! The first room you come into is in house #1, and it is a precious little sitting room. Jill combines vintage and antique pieces to great effect, a classic shabby chic cottage style that is familiar and beloved.
Pale wall colors and dark wood floors work beautifully, and for the most part Jill keeps the palette soft.
Pale wall colors and dark wood floors work beautifully, and for the most part Jill keeps the palette soft.
 The sitting room
The sitting room segues shotgun house style into the master bedroom and bath. This creates a master suite effect in one whole house.
 LOVE the deep ruffle linen bedspread in the master bedroom
 A vintage dresser and mirror in the master bedroom - perfect!
Walking through a door from the sitting room, you enter the "bridge". This is where the living room and dining area are. It is an ingenious use of space. There are French doors at both ends of the "bridge" that let in plenty of light.
There is a collection of vintage mirrors hung over the couch, which adds a reflective element that makes the narrow space expand visually. Jill has many charming groupings of collections placed around the house.
 The living room
 A chest at the entrance and a collection of vintage clocks
 A view to the back set of French doors
 I love the chenille bedspread on the chaise with the jewel holding it in place
 White chenille chaise
Walking across "the bridge" you enter house #2, which has two guest rooms and a bath, and the kitchen.
Each guest bedroom is furnished with sweet textiles and mementos. There is a framed shadow box with a purse in it! It belonged to Jill's mother, the girls' grandmother. They said grandmother carried that purse everyday of her life that they remember. The photo over the bed is of the grandmother.
 The slip cover scallop shape headboard is so pretty
 Grandmother's purse framed in a shadow box
 Bookshelves artfully filled with good stuff
 The second guest bedroom
 Love the pink and green!
At the back end of the "bridge" there is an opening to the kitchen (house #2). Jill opted for a clean classic country look. White marble counter tops and painted white cabinets are a look we all love. Jill did this seven years ago. She painted one accent wall in blackboard paint so the grand kids can scribble.
 Jill's classic country kitchen
 White marble counter tops
 The pink mixer has never been used, so it's home for a pretty plant!
 A little black cupboard in the kitchen
Let's go out the back door to the garden! Here you can see alot of clever recycling.
 Back of the two joined houses leading to the yard
 Jill made the fountain out of odds and ends
 The raised flower bed complete with headboard
 The little yellow shed is a playhouse for the grand kids
 LOVE the lady head planter...
 ...and the old working sink
 So what do you think? Have you ever seen anything more clever or more cute? It's like two dollhouses to play in!
I have been promised a house tour of the three other daughters, and I can hardly wait. I can see why all the girls love decorating and are so good at it.
Growing up with Jill, who is the resourceful and artistic visionary of the family, has created a decorating dynasty! And Peter and Marc and all the other husbands love what their designing women come up with, and lend helping hands and willing hearts.



















.jpg)